The Empowerment
A one-bedroom accessible home on a steel skid base, laid out in three zones: living and kitchen at the entry, a separate bedroom with ceiling hoist provision, and a fully tiled ensuite with a hobless shower.
- Size
- 12.0 × 3.5 m
- Floor area
- 42 m²
- Bedrooms
- 1 (separate)
- Base
- Steel skids
Designed with the SDA High Physical Support category in mind. The design is subject to detailed design and independent SDA assessment, and is not currently SDA certified.
Enquire about this design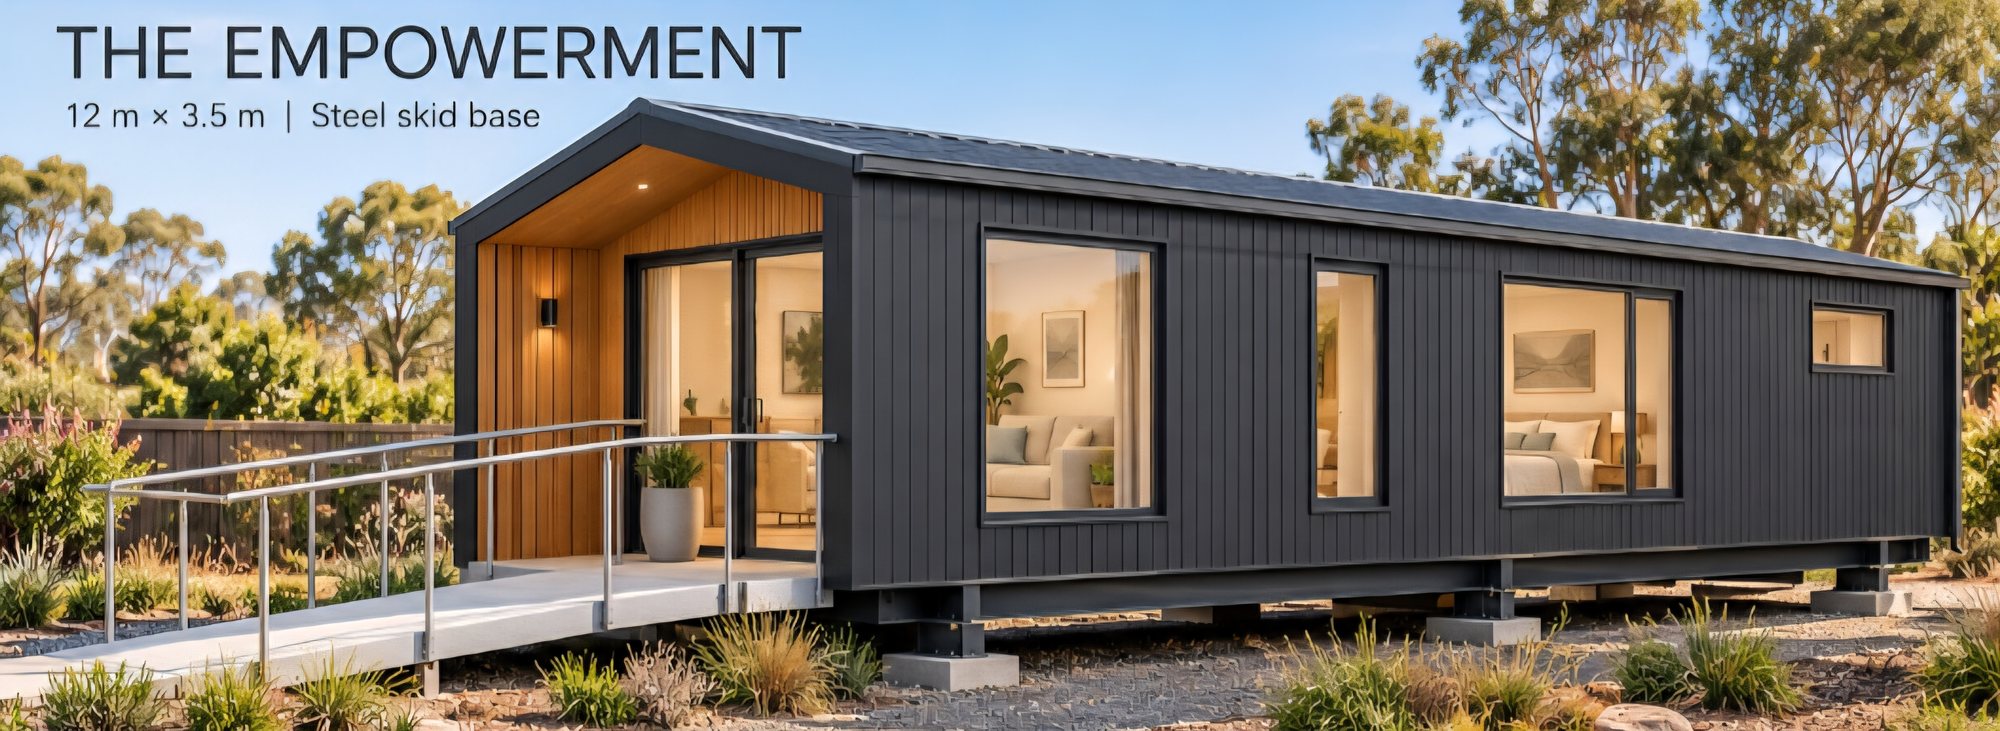
Floor plan
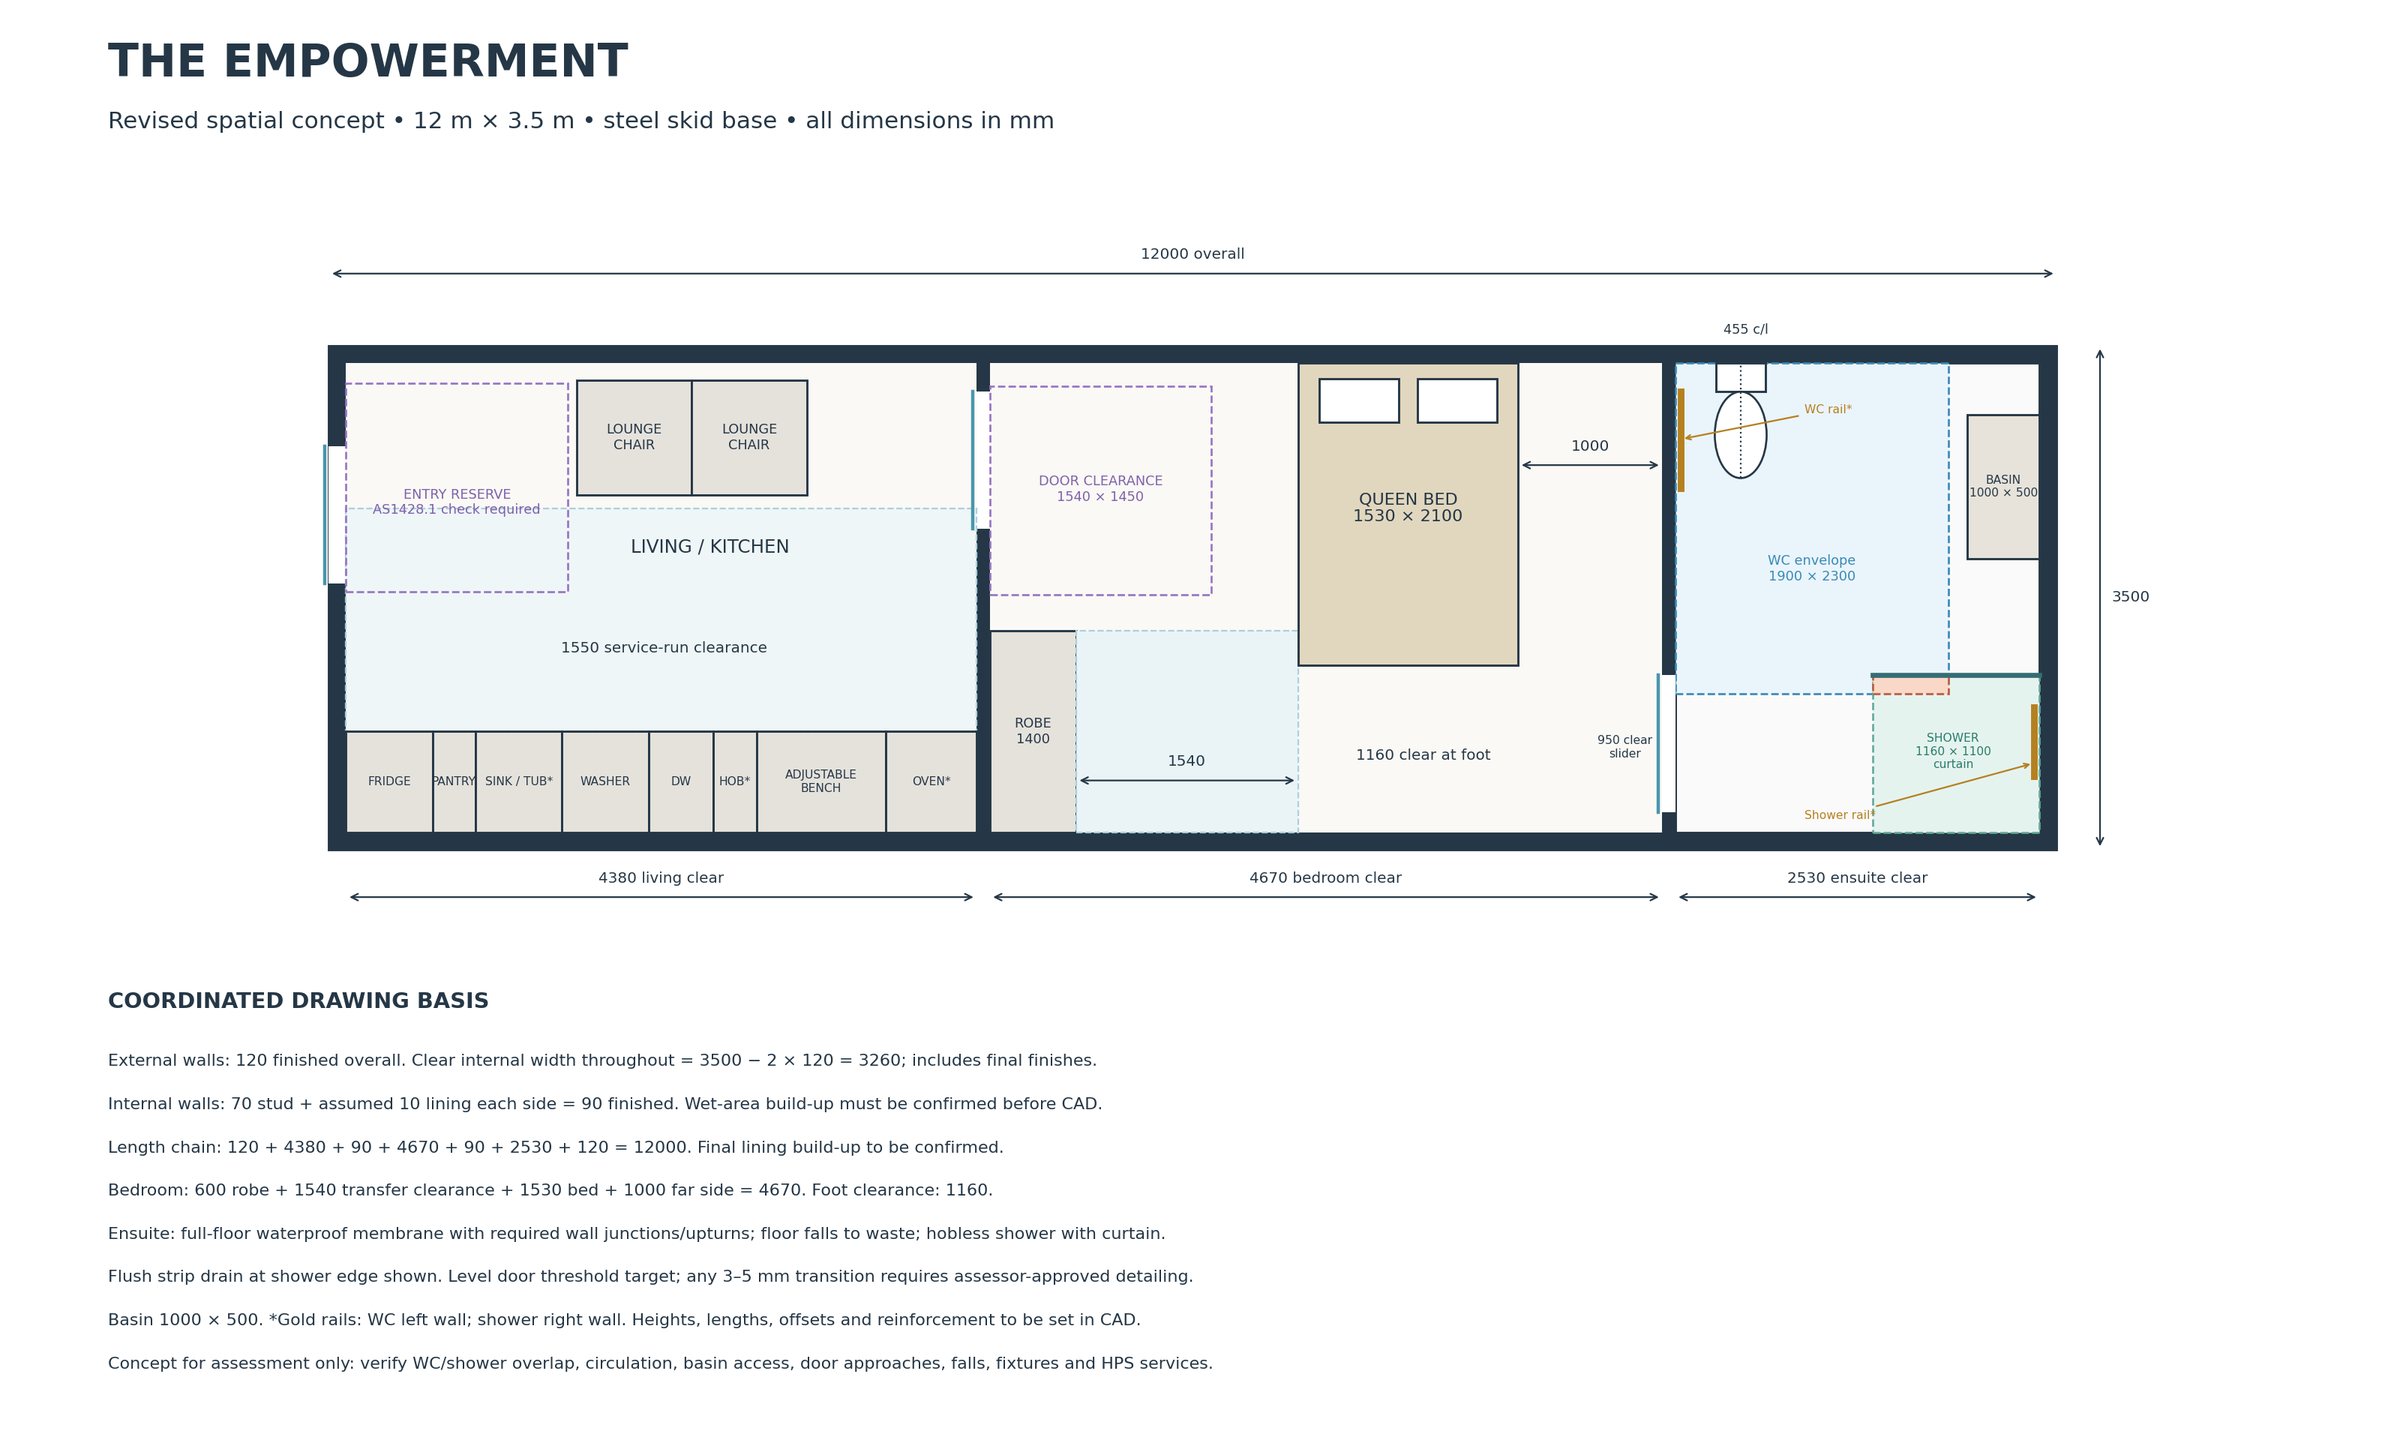
Overall 12.0 m × 3.5 m with 120 mm external walls, 90 mm internal walls and 3.26 m internal width.
Design images
Scroll or swipe through the images, or open one full size.
Room by room
Living and kitchen
4.38 m × 3.26 m
Living area at the entry with a single kitchen and laundry bench run: fridge, pantry, sink, washer, dishwasher, cooktop, height-adjustable bench and wall oven, with 1550 mm clear in front.
Bedroom
4.67 m × 3.26 m
Room for a queen bed with 1540 mm clear on the transfer side, 1000 mm on the far side and 1160 mm at the foot. Built-in robe, ceiling hoist provision and a sliding door to the ensuite.
Ensuite
2.53 m × 3.26 m
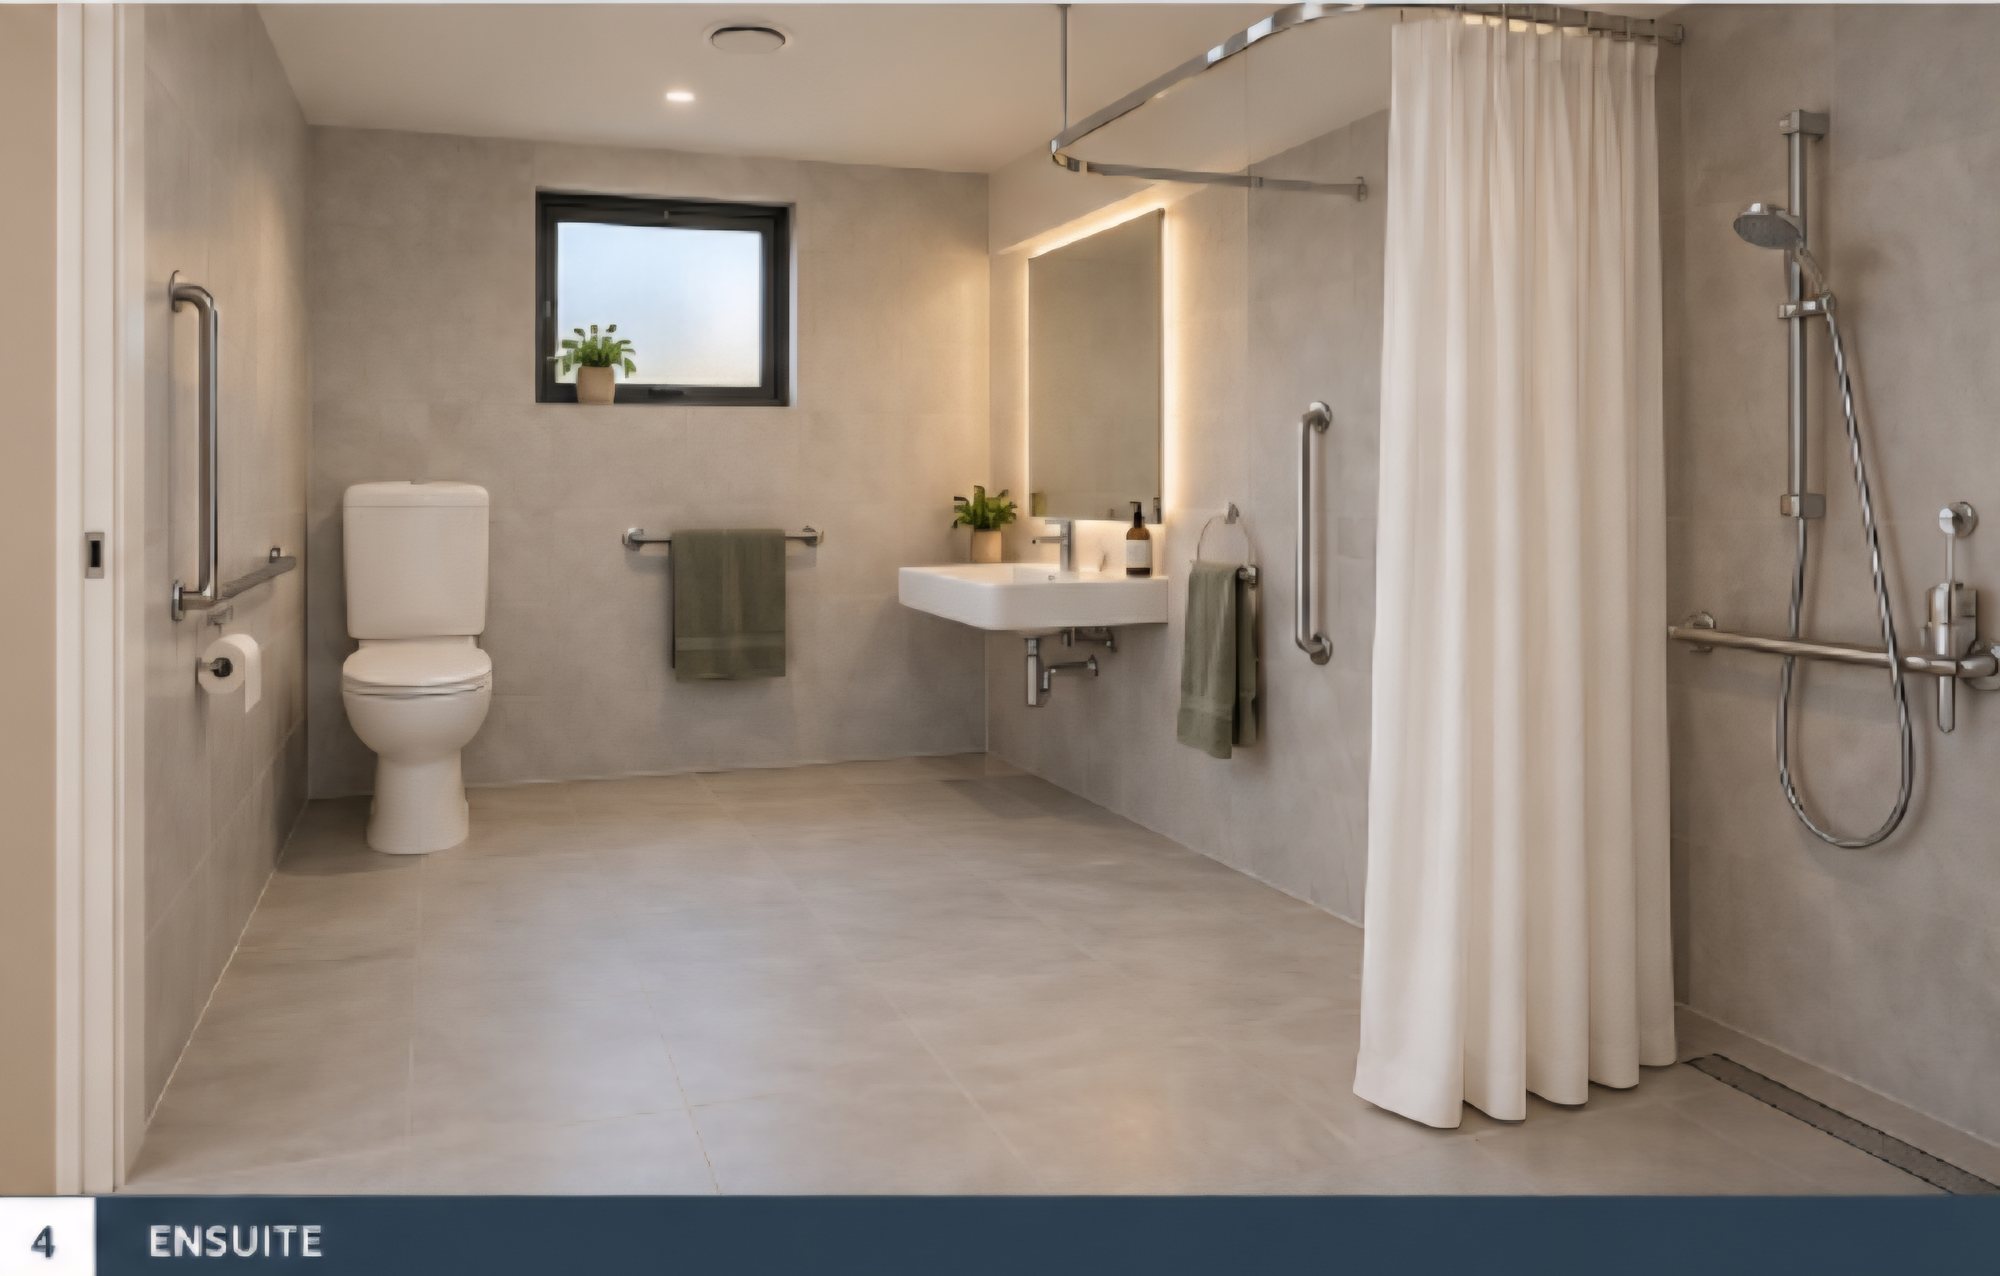
Whole-room wet area with a hobless shower and curtain, toilet with grab rails, wall-hung basin and a flush strip drain.
Accessibility features
- Separate bedroom with 1540 mm clear transfer space beside the bed
- Ceiling hoist provision over the bed
- Hobless shower with curtain and a flush strip drain
- Toilet set out 455 mm from the side wall, with grab rails
- 950 mm clear sliding doors to the bedroom and ensuite
- Height-adjustable kitchen bench beside the cooktop and wall oven
- Laundry in the kitchen bench run
- 1550 mm clear in front of the kitchen bench
- Light switches and power points at accessible heights
- Colour contrast to help with navigation and low vision
- Covered entry with wide sliding doors and an access ramp
Exterior
- Steel skid base, delivered and positioned on site
- Gable roof with a covered, timber-lined entry porch
- Charcoal vertical cladding with timber feature panels
- Large windows to the living area and bedroom
- Access ramp with handrails to the entry landing
Interested in the Empowerment?
Talk to us about sites, timing and accessibility requirements.
Make an enquiry