The Independence
Working name
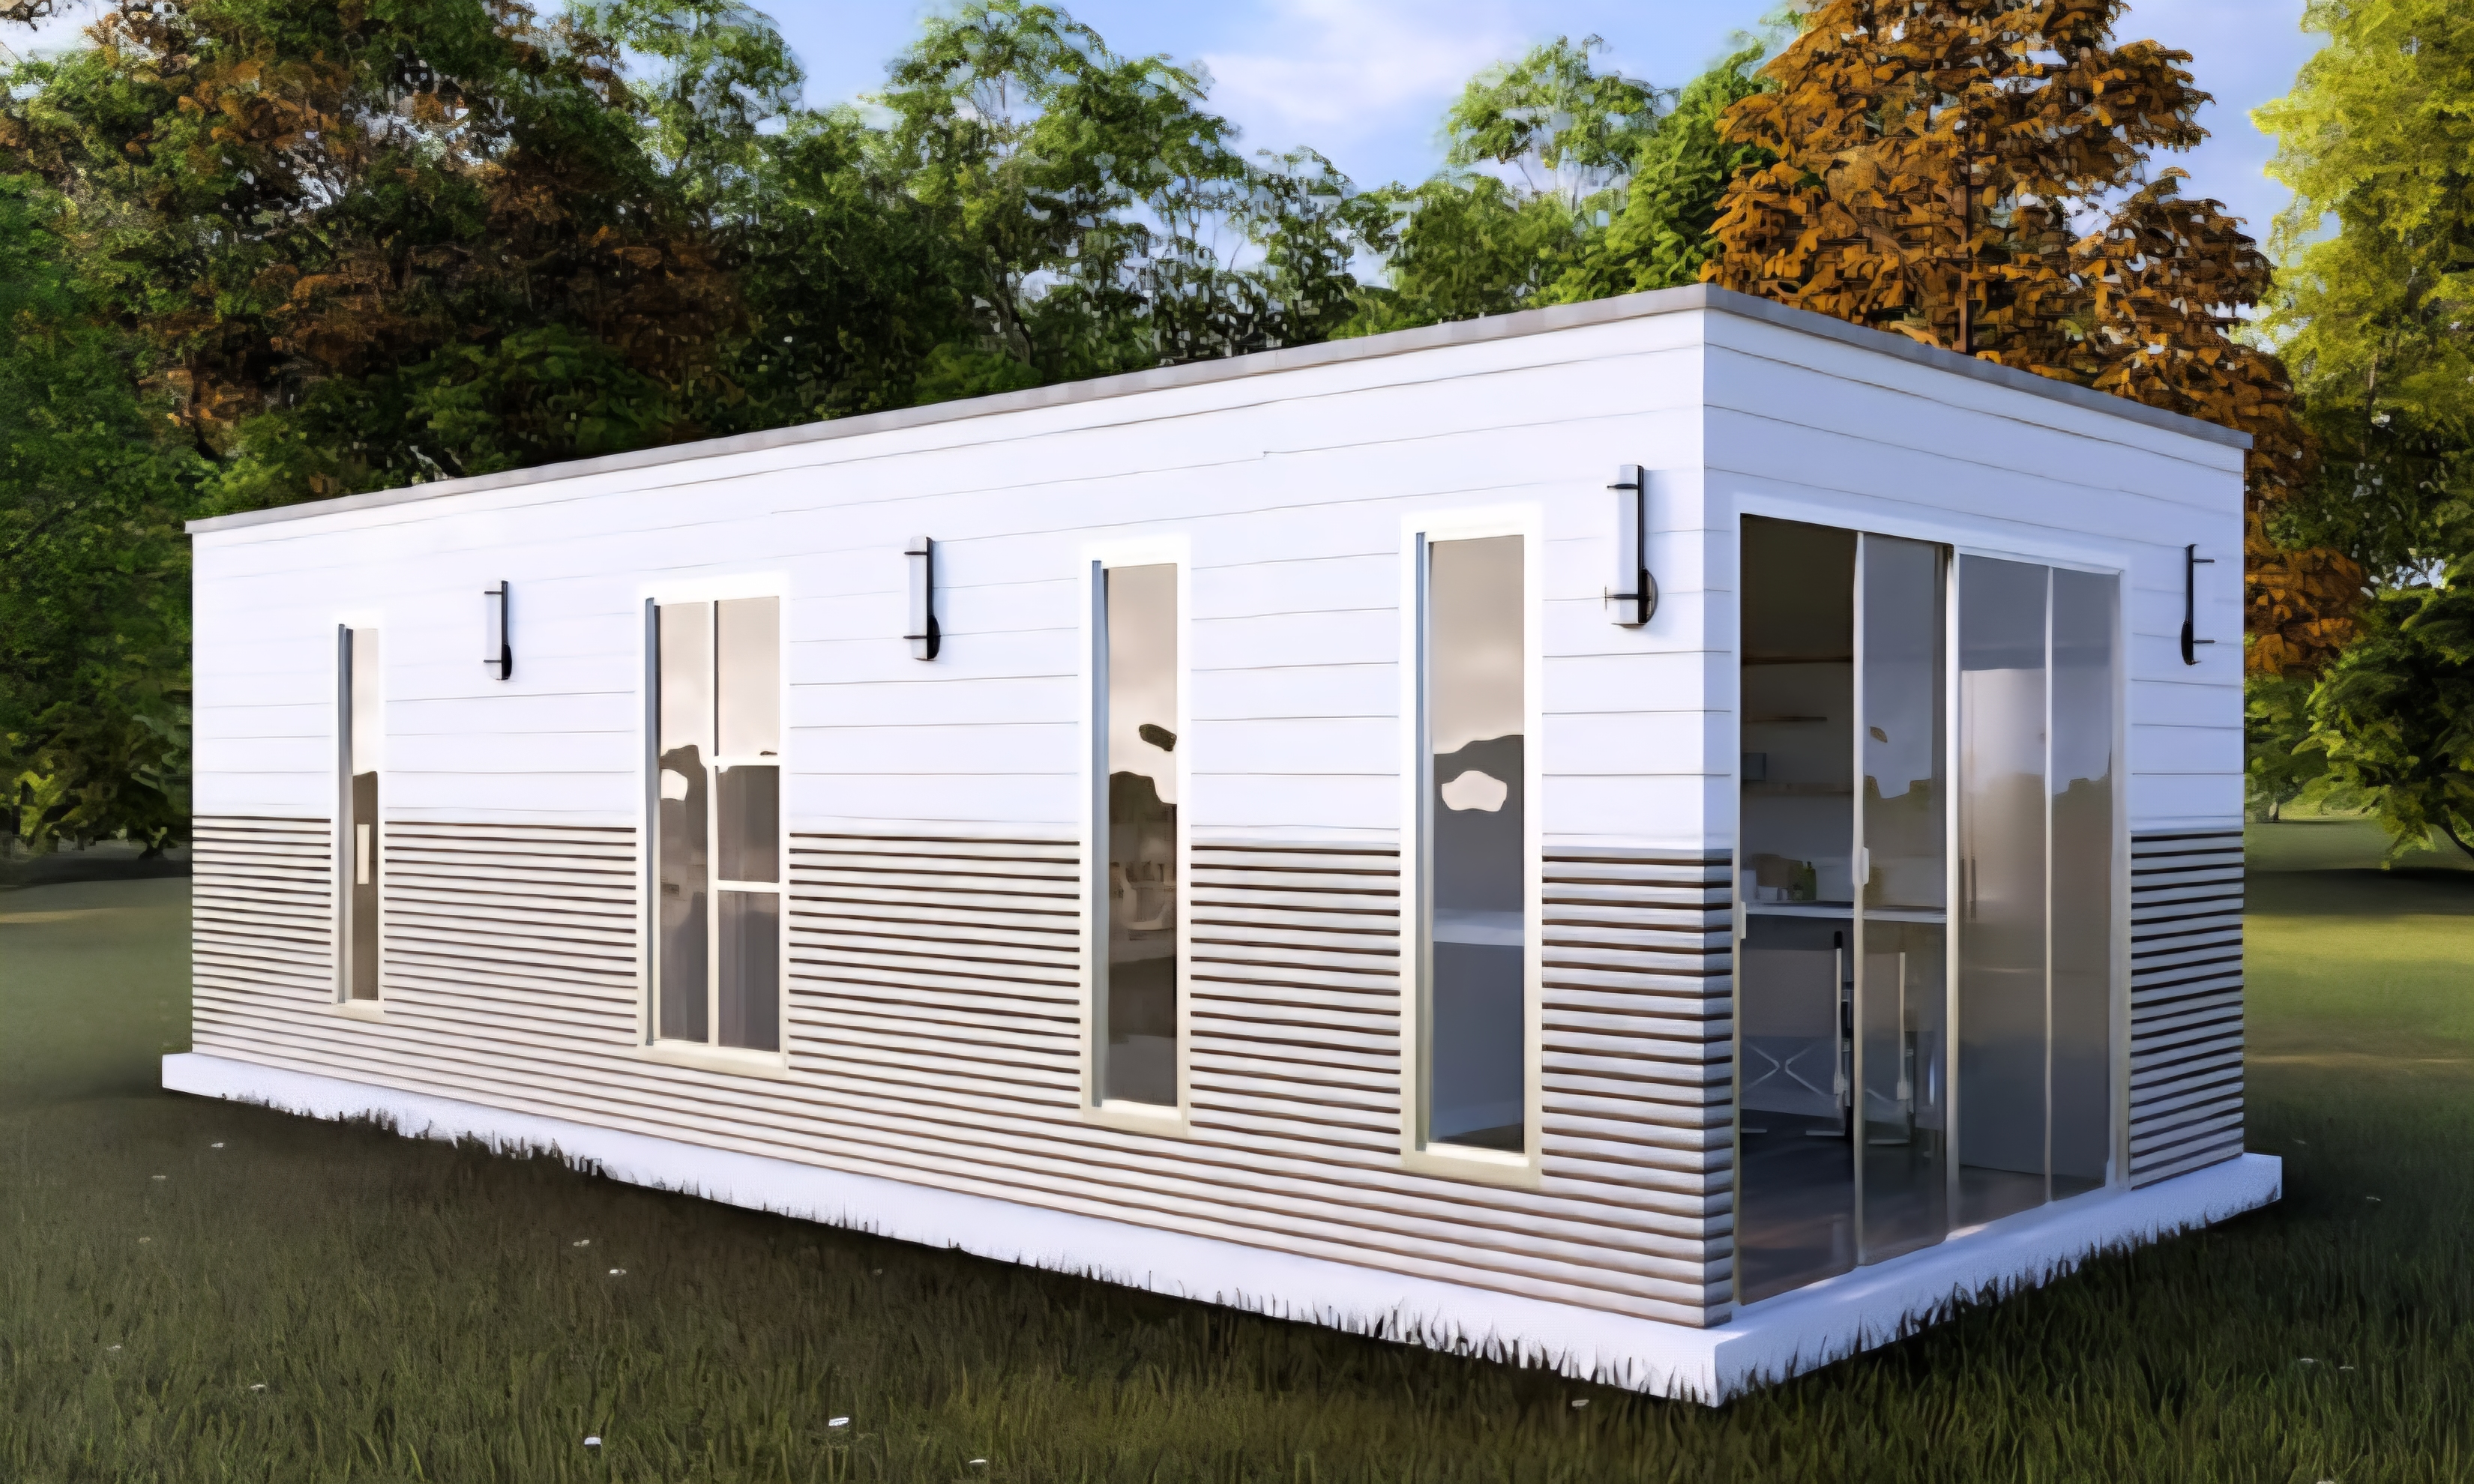
Our flagship purpose-built SDA design: a self-contained one-bedroom home laid out in three zones — a fully accessible bathroom, a separate bedroom, and a kitchen and living area that opens through glass sliding doors.
- Size
- 9.0 × 3.5 × 2.4 m
- Floor area
- 31.5 m²
- Bedrooms
- 1 (separate)
- Bathroom
- 1 fully accessible
Floor plan
Overall 9.0 m × 3.5 m with 90 mm walls and 3.32 m internal width. Drawn to scale from the design drawings.
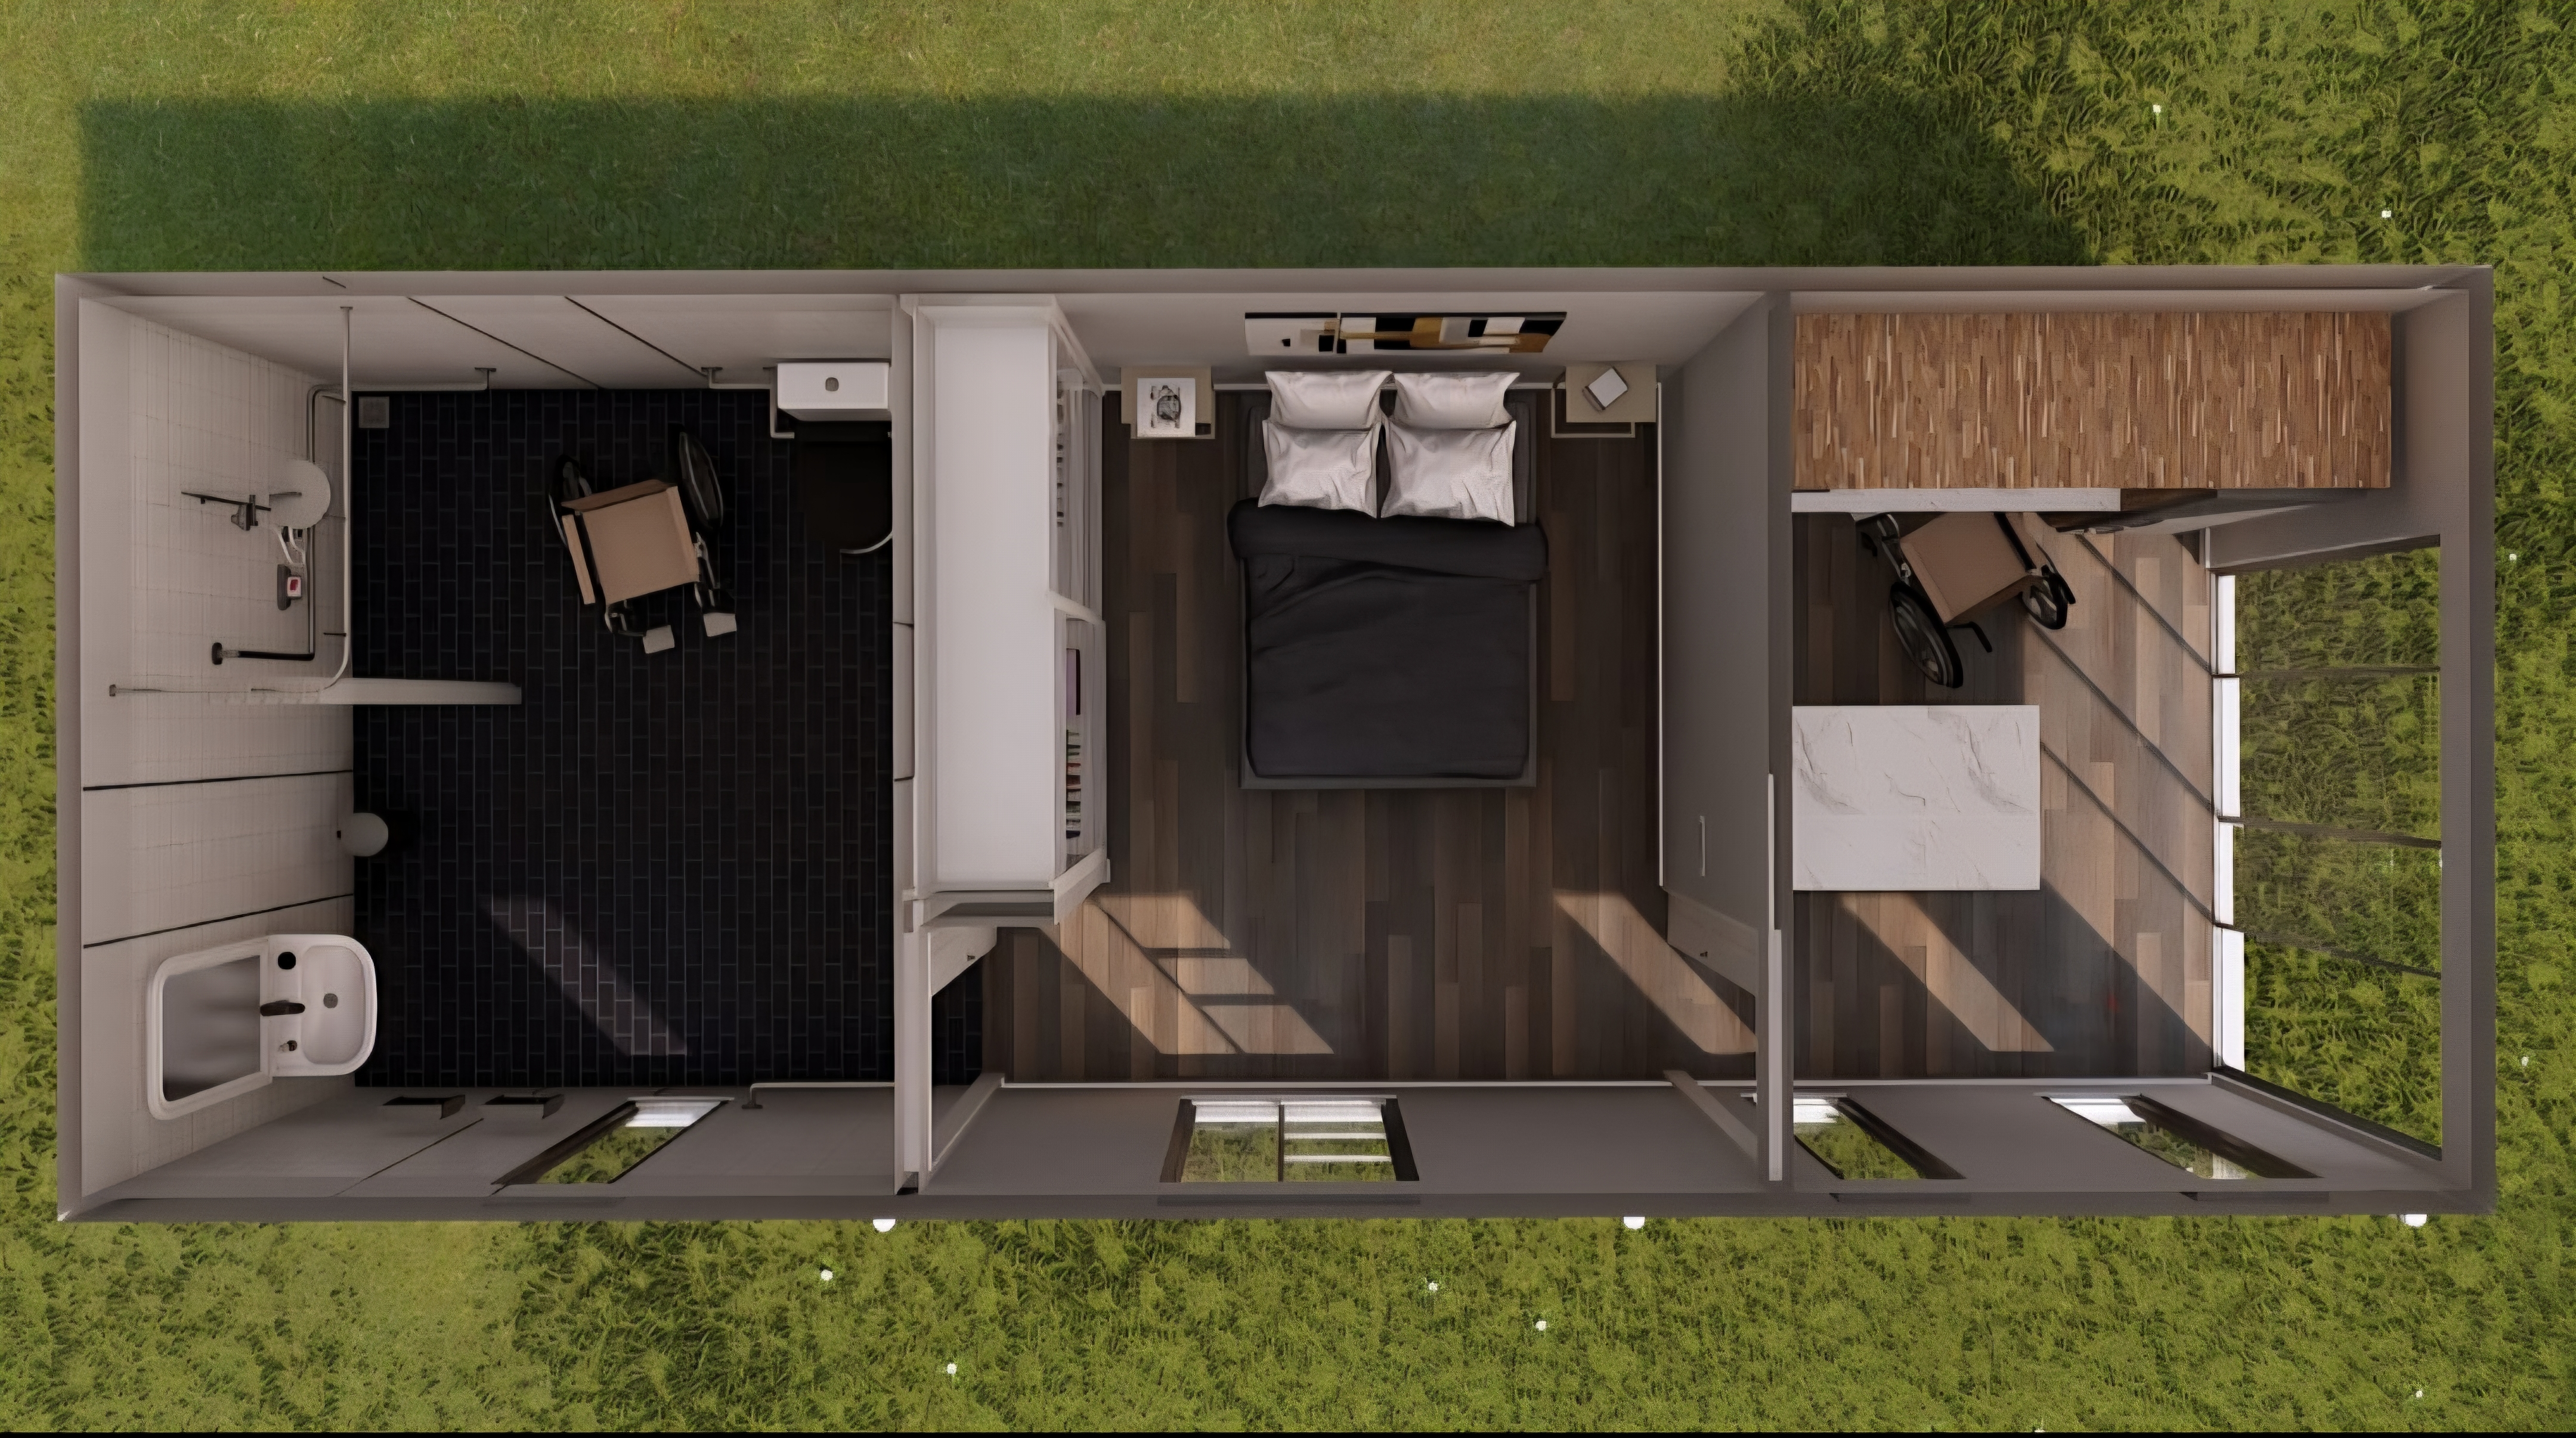
Design drawings
Scroll or swipe through the drawings — use the arrows or open one full size.
Room by room
Accessible bathroom
3.0 m × 3.32 m
An open wet-area bathroom with a shower, a toilet with backrest and a dedicated transfer area beside it, and a wall-hung basin with no vanity drawers or pedestal underneath.
Bedroom
3.14 m × 3.32 m
A separate bedroom with room for a double bed, bedside tables and built-in open wardrobe storage, with wheelchair space beside the bed.
Kitchen and living
2.5 m × 3.32 m
Cooktop, sink and fridge along one wall, with open timber shelving and a fixed dining table with wheelchair space. Glass sliding doors across the front open the room to the outside.
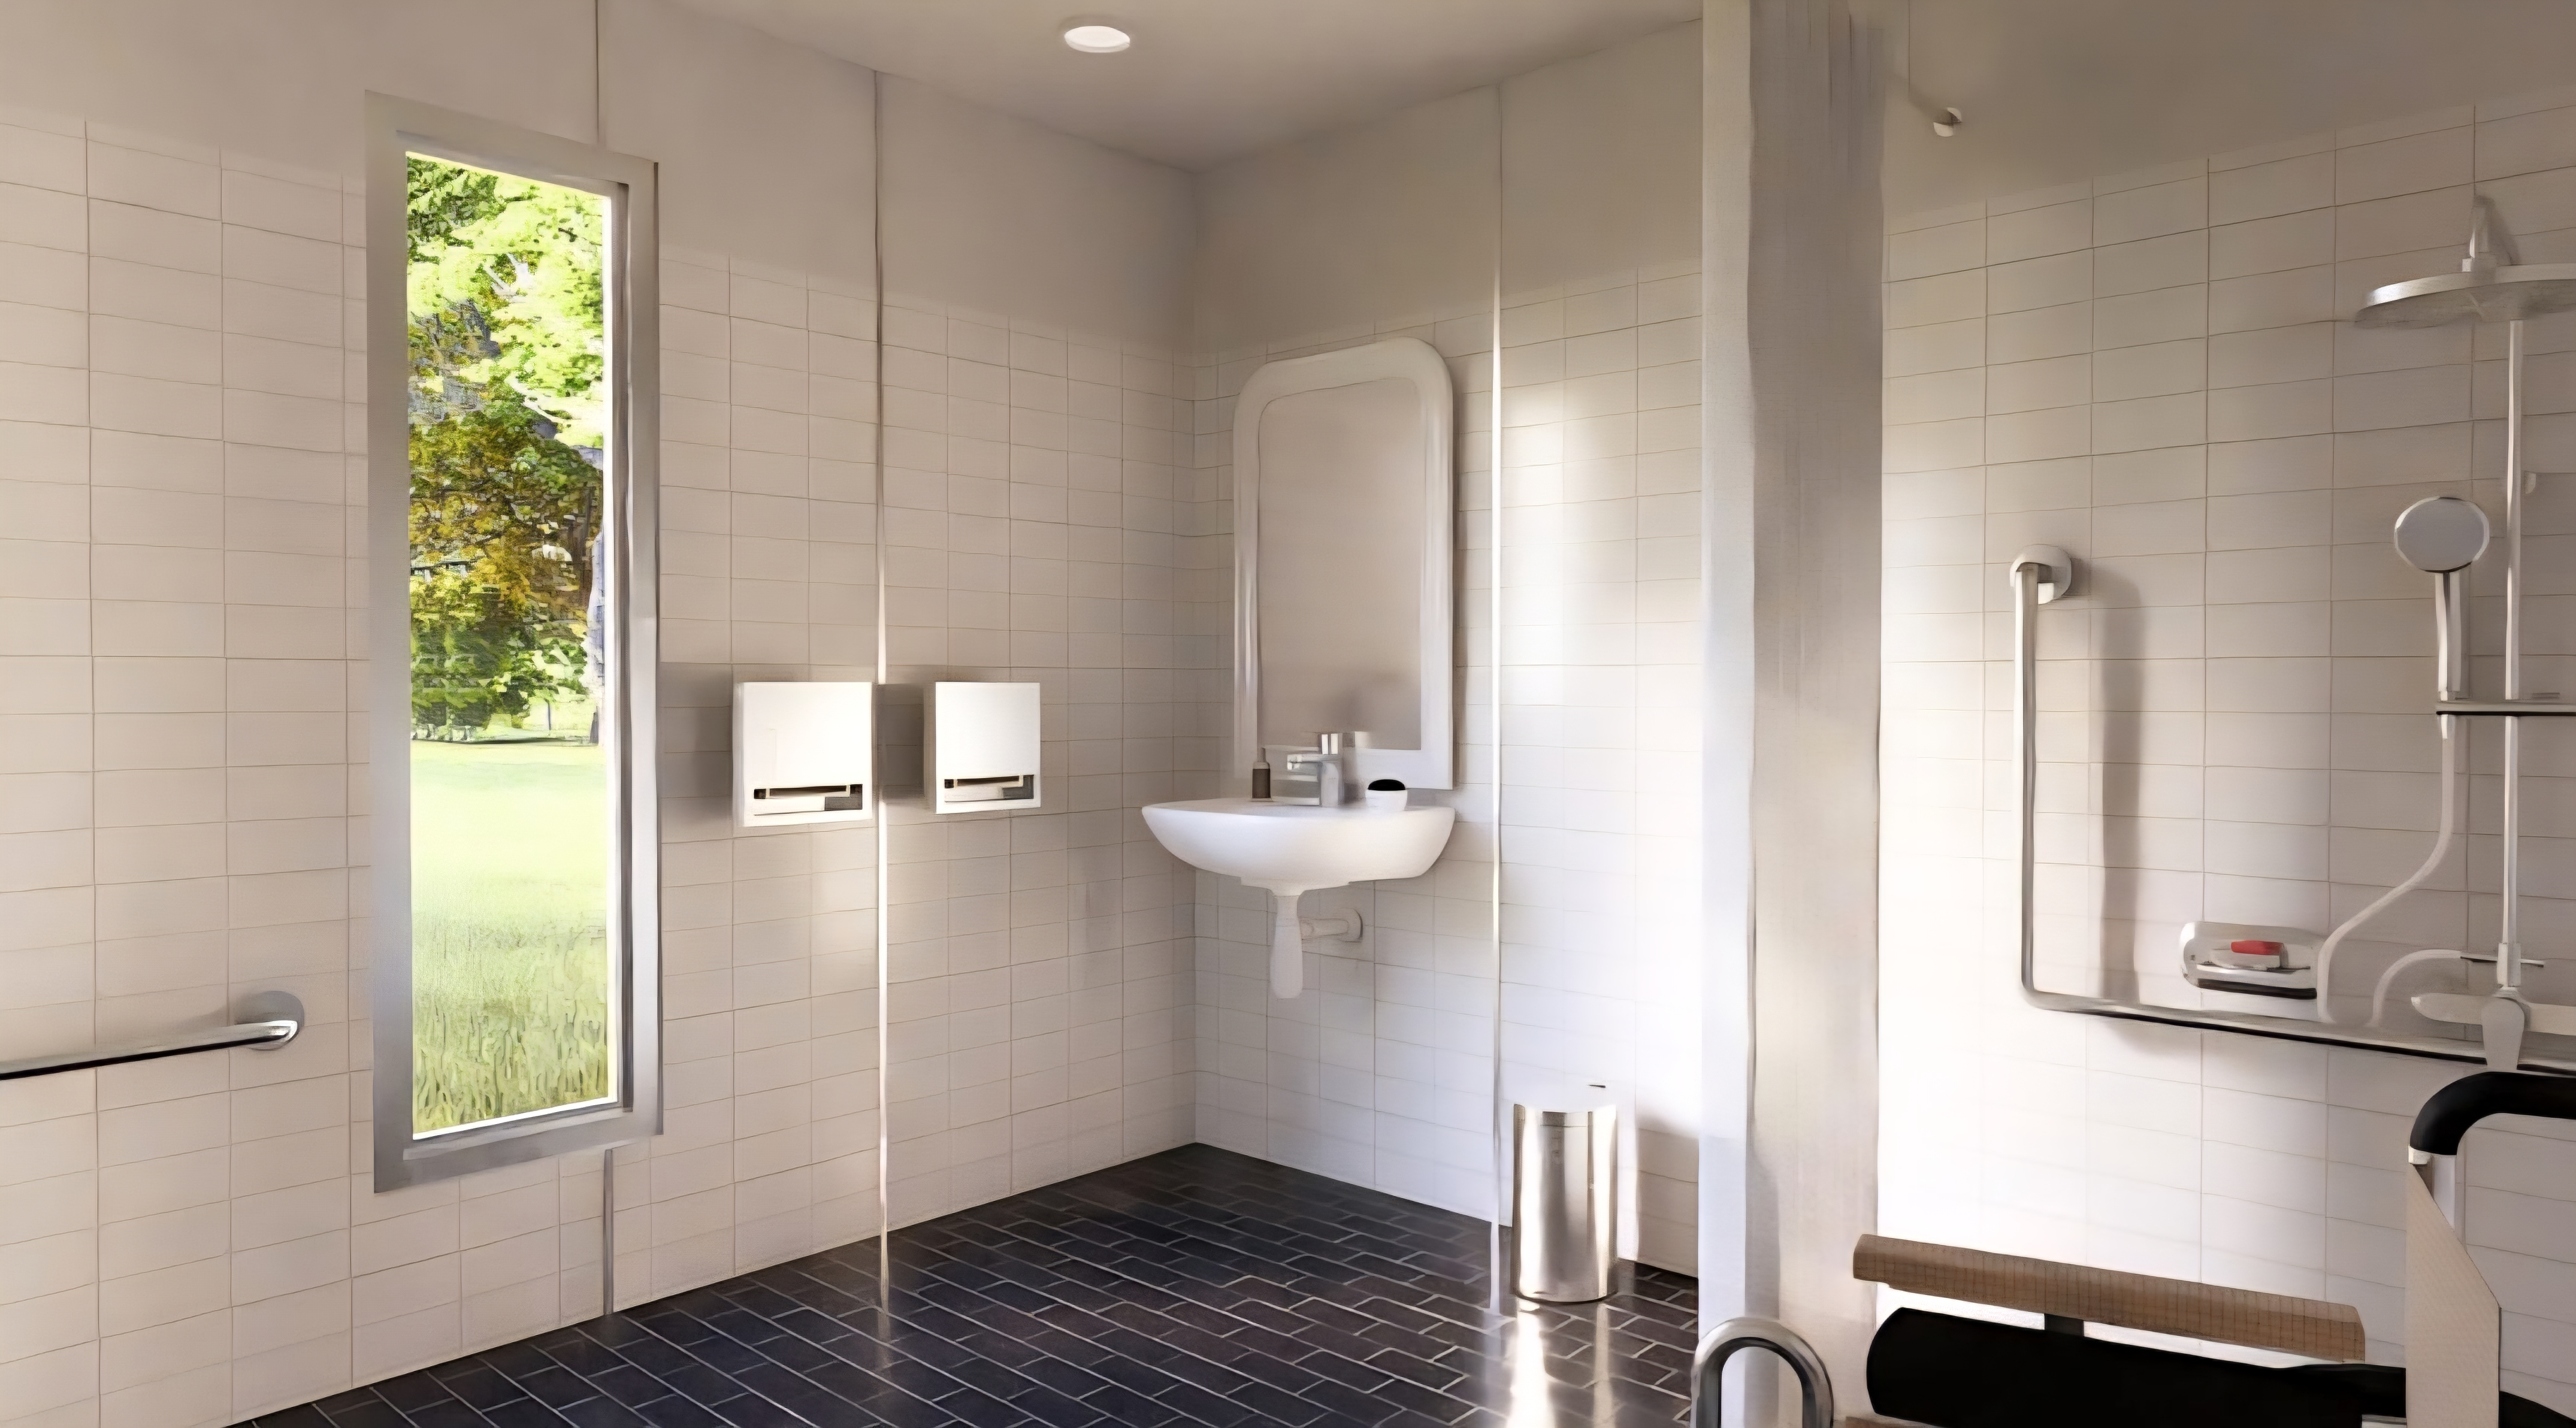
Accessibility features
- 1.5 m diameter wheelchair turning circles in the bathroom and the kitchen
- Dedicated wheelchair transfer area beside the toilet
- Toilet with backrest and grab rails around it
- Stainless steel L-shaped grab rail in the shower, plus a horizontal stainless steel grab bar
- Wall-hung basin with clear space underneath (no vanity drawers or pedestal)
- Circulation space at the hinged bathroom door
- Wall-mounted soap and towel dispensers
- Wide glass sliding doors at the entry
Exterior
- Flat roof with a clean, modern profile
- Two-tone horizontal cladding, light upper and grey lower
- Wide glass sliding doors across the front
- Four windows along one long side, including tall narrow windows and a larger bedroom window
- Wall-mounted exterior lights